

Put your wedding photo booth where guests can notice it from the reception, with a separately planned area for the equipment, the people using it and those waiting. The right position depends on the booked booth and the venue’s occupied floor plan, not simply on which empty corner looks attractive.
For a New Jersey or New York wedding, ask the venue coordinator and booth provider to approve the same marked-up plan. This guide gives you a practical comparison worksheet and a short venue brief to use before finalizing the layout.
Start with the booked model, not a generic square on a plan
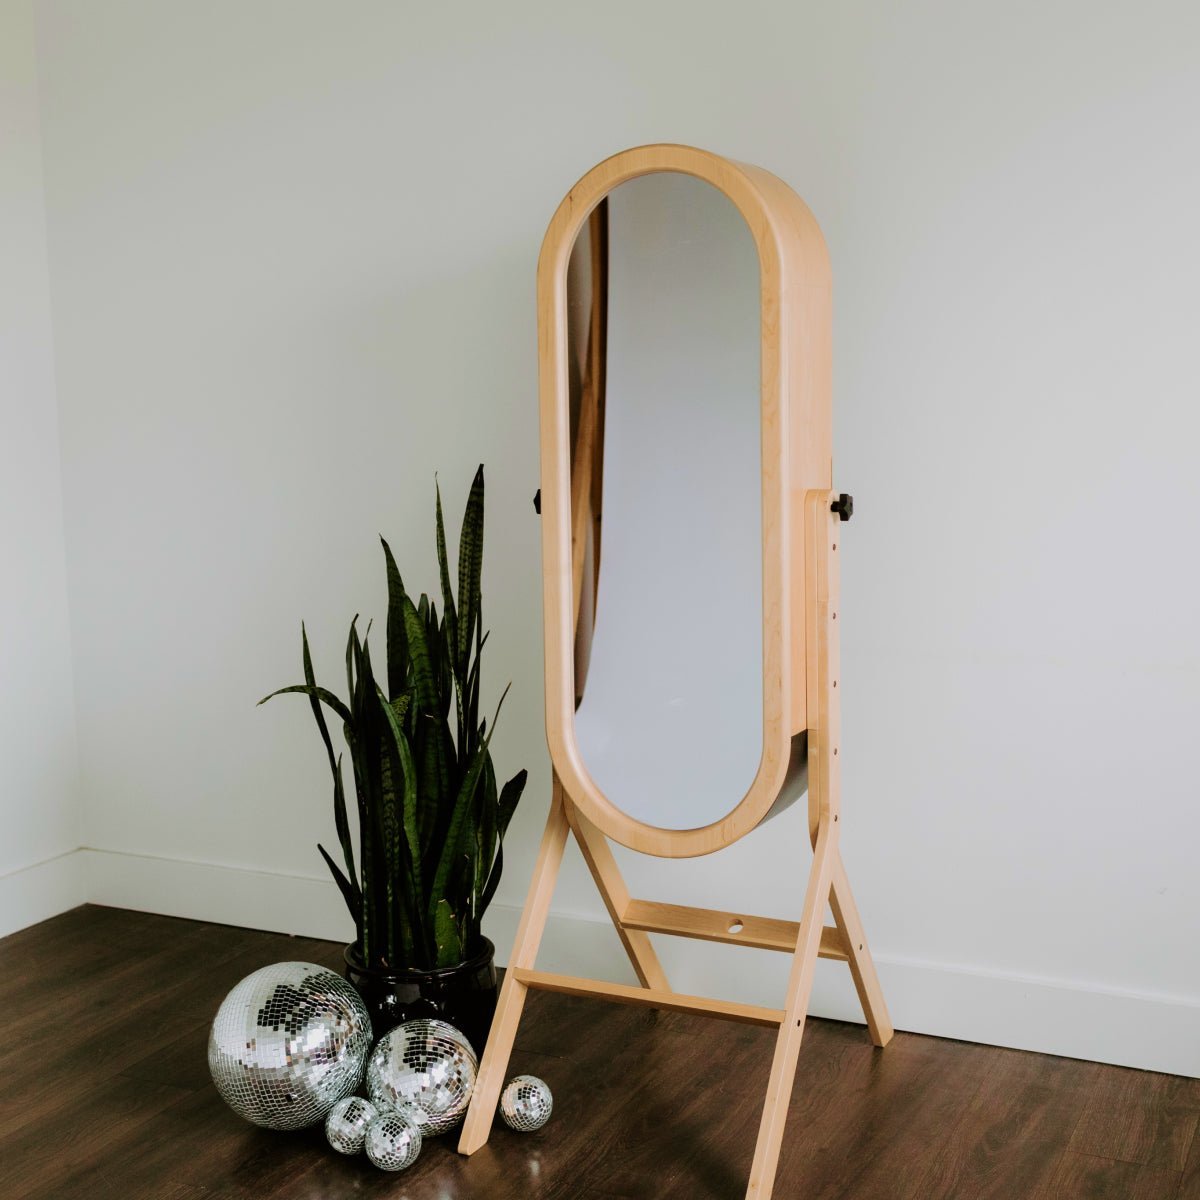
A mirror booth and a platform video booth are different installations. Party Perfect America’s Retro Mirror Booth listing includes prints, props and an attendant. Our 360 Video Booth is a platform-based video option with a ring light and attendant. These catalog descriptions were checked on October 8, 2026; confirm the final equipment and additions in your quote.
Ask for a diagram of the complete working arrangement, including any backdrop, printer, accessory table and operator position that will actually be supplied. Do not treat the mirror’s width or platform diameter as the required floor area. We have not published a universal clearance measurement here because the two formats should not be assigned an invented common footprint.
Compare two positions using the same worksheet
Ask the coordinator for two realistic candidates on the furnished reception plan. Label them A and B. Fill in the answers below with the venue and provider; a missing answer is a question to resolve, not a reason to assume the position works.
| Check | Record for both positions |
|---|---|
| Usable space | Measured width, depth and height; any furniture or fixed objects occupying that space. |
| Equipment access | Unloading point, doors, stairs or elevator, and the time that route is available. |
| Services | Outlet location and provider approval; any connectivity needed for the chosen sharing options. |
| Guest experience | Where guests enter, take part, collect any prints and leave; where the next group waits. |
| Other activities | Nearby seating, catering routes, entertainment equipment and scheduled room changes. |
| Final agreement | Who approves the position, which plan version they approved and any unresolved condition. |
A useful decision rule is to resolve operational questions first, then compare appearance. If position A looks better but the provider has not approved its access or power arrangement, do not treat it as ready simply because it won a visual preference vote.
Test the layout as a guest would use it
On the plan, trace one group’s journey from their table to the booth and back. Then trace a second group arriving while the first finishes. This is an illustrative planning exercise, not a claim about how many people the booth can serve per minute.
Mark three separate areas: the equipment and operator space, the participant space, and the waiting space. Ask the venue to review the resulting layout against its access requirements and other suppliers’ plans. A booth fitting inside a corner does not establish that the people using it also fit.
As an industry reference, US provider The FlashBar’s placement guide emphasizes visibility without obstructing reception traffic. Its published equipment dimensions and electrical requirements apply to its setup, not automatically to Party Perfect America’s booths.
Check the camera view, not just the floor plan
Send the provider photographs taken from the proposed equipment position as well as a wider room view. Include the background that guests would appear against. Ask whether nearby windows, mirrors or venue lighting need a test or adjustment for the booked equipment.
If you are adding a separate backdrop or decorative installation, put it on the same drawing. Confirm who supplies, installs and removes each component. A picture of a styled booth should not be treated as evidence that every decorative item is included in the rental.
Agree on changes before the event
Record whether the booth will stay in one position throughout its operating window. If you want it in the cocktail area first and the reception room later, ask for a specific plan and quote. Do not assume a move, extra setup or waiting time is included.
For outdoor placement, obtain the provider’s approval for the actual conditions and identify an agreed alternative. A roof or canopy alone does not establish suitability. Keep the operating schedule separate from the access and collection schedule; our wedding photo booth hours guide covers that timing decision in detail.
A short brief to send your venue and rental team
- Event date, venue address, room name and expected attendance.
- Selected booth and requested backdrop or optional additions.
- Floor plan with positions A and B, measurements and photographs.
- Loading route and available access times, including any stairs or elevator restrictions.
- Proposed operating window, room changes and collection arrangements.
- Venue contact and the person authorized to agree the final plan.
Ask for the accepted position and any conditions in writing. Keep that marked-up version with your event schedule so the coordinator and delivery team are not working from different layouts.
Plan your wedding photo booth with Party Perfect America
Explore our wedding photo booth rental options, then send your venue plan and date for a tailored quote. We can discuss the requested setup with you; availability, the final footprint, delivery arrangements and any additions must be confirmed for your event.