

A good wedding tent layout starts with three decisions made in order: how many guests sit at once, which activities need floor space beyond seating (dancing, a bar, a buffet, a band), and where the exits and service paths run. Settle those, and the table shapes, aisle widths and decor fall into place. Below are layout ideas for small backyard receptions through larger tented celebrations, with the planning math, the New Jersey permit questions to ask early, and a way to handle a ceremony and reception in the same tent.
We are Party Perfect America, an event rental company based in North Brunswick, NJ. We serve events in New Jersey, New York and Connecticut, subject to availability and a location-specific delivery quote. The layouts here are general planning guidance, not equipment-specific instructions: tent dimensions, table counts and inclusions must be confirmed against the current product pages and your quote.
TL;DR
- Plan the tent around activities, not just guest count: seating, dance floor, bar, buffet, cake, gifts and a photo area all claim floor space.
- Keep at least one clear path from the kitchen or catering area to the tables, and never block exits with decor, bars or heaters.
- In New Jersey, the state fire code requires approval and a permit for temporary tents and special event structures over 400 square feet, so ask your rental company and your town’s fire official early.
- For a ceremony and reception in one tent, build in a flip window with a closed-off transition area.
- Tell us your date, address, guest count and must-have extras, and we will help you build a tailored package and quote.
Table of Contents
- Start with the guest count and the activities
- Tent shapes and what they mean for your layout
- Seven wedding tent layout ideas
- How big a tent do you need?
- Tables, aisles and exits
- Permits and safety rules in New Jersey
- Ceremony and reception in the same tent
- Dressing the tent without blocking the room
- Plan for weather, ground and power
- Where to start your rental plan
- Build your tent plan with us
- Questions to ask before you lock the layout
- FAQ
- Sources
Start with the guest count and the activities
Most layout trouble comes from sizing a tent for chairs alone. A seated dinner for 80 might fit comfortably in one tent, but add a dance floor, a four-piece band, a bar and a dessert table and the same tent feels tight by the second course.
Write down every item that needs floor space before you look at tent sizes:
- Guest tables and chairs, including a head table or sweetheart table
- Dance floor
- DJ or band area, with room for cables and a loading path
- Bar, with a line that does not run into the dining area
- Buffet or food stations, or a service path for plated meals
- Cake table, gift table, guest book or audio guest book
- Photo booth or other entertainment
- Lounge seating or cocktail tables, if you want them
This list is your real capacity check. When you request a quote, send the whole list along with the guest count, so the recommendation covers the tent and not just the seating.
A planning formula you can use
Use a simple three-part budget for floor space:
- Seating area: the number of tables multiplied by the footprint of each table plus the chair pull-back space around it.
- Activity area: dance floor, bar, buffet, band and cake table.
- Circulation: aisles, service paths and exits.
For the dance floor, a common approach is to size it for roughly half your guests dancing at once. If you assume 100 of 200 guests dance and each needs about 4.5 square feet, that is about 450 square feet, or roughly a 20 by 22 foot floor. Treat that as an illustration of the method, not a rule: a crowd that loves to dance needs more, and a cocktail-style evening needs less. Ask your rental team what they recommend for your group.
If you want to see how table size changes capacity, our table sizes guide for events covers seating capacity and layout for different tables.
Tent shapes and what they mean for your layout
The shape of the tent changes where you can put things.
- Rectangular frame tents have a steel frame and no center poles, so the whole interior is usable. This makes them the easiest to lay out: long rows of tables, a dance floor at one end and a bar at the other.
- Pole tents use center poles to hold up the fabric. The poles sit in the middle of the space, so layouts usually work around them, with a buffet, a cake table or a centerpiece feature near a pole.
- Clear or transparent tents let guests see the sky and the garden. Layout is the same as a frame tent, but placement matters more because everything inside is visible from outside, including the back of the bar and the catering prep.
- Multiple connected tents let you give each activity its own zone: dining in one, dancing in another, a lounge or cocktail hour in a third.
The multi-tent approach is one reason many couples choose a package with two or three tents. A separate dining tent and entertainment tent keeps the band from drowning out conversations, and the dance floor does not compete with the plated dinner. Our Double Tent Seating Package includes 2 tents, 8 tables and 64 chairs, and our Three Tent Event Package includes 3 tents, 10 tables and 80 chairs. Confirm tent dimensions, table type and what is included on the product page and in your quote before you design around them.
Seven wedding tent layout ideas
1. The classic dining-and-dance split
Seating fills one half of the tent and the dance floor fills the other, with the band or DJ on the far wall. Guests at every table can see the dance floor, and the bar sits near the entrance but away from the dance floor edge so a queue does not form on it. This is the most common layout and works well in a rectangular frame tent.
2. Center dance floor
The dance floor sits in the middle with tables around it on all sides. Everyone is close to the action, which feels festive, but it needs a wider tent and a service plan, because servers must cross or circle the floor. It works best for plated or family-style service when the catering team has mapped the route.
3. Banquet rows for a long-table feel
Long tables in parallel rows suit relaxed, family-style dinners. A 6-foot banquet table seats a set number of guests on each side, and runs of tables can be joined end to end. See our 6-foot banquet table setup ideas for ways to arrange them for weddings and private events. Leave wider aisles between rows so guests can get in and out of their seats without bumping the next table.
4. Cluster seating with a lounge
Group round or rectangular tables in loose clusters, and leave space for a few cocktail tables or soft seating near the bar. This layout supports mingling and works for smaller guest lists, or for receptions where guests move between cocktail hour and dinner without leaving the tent.
5. Cocktail-style reception
Fewer chairs, more standing room. Cocktail-style events let you fit more guests in a smaller footprint, but guests tire after a couple of hours, so include enough seats for older relatives and for anyone who wants to sit while they eat. Ask your caterer what food format suits this layout; heavy plates are hard to eat standing up.
6. Zone layout across two or three tents
Dining in the largest tent, dancing and the band in a second, and a bar or lounge in a third. Connect them with a covered walkway or keep the gaps short, so guests are not walking in rain between zones. This is a good layout for 80 to 150 guests when a single huge tent would be difficult to site in your yard or venue lawn.
7. Small backyard dinner
For an intimate wedding or a rehearsal dinner, a single 20 by 20 foot tent with a few tables is often enough. Our Single 20×20 Seating Package includes 1 tent, 4 tables and 32 chairs, and the Single Tent Dining Plus Package includes 1 tent, 5 tables and 40 chairs. If you need a dance floor or a band, a single small tent usually will not hold everything, so ask about adding a second tent.

How big a tent do you need?
There is no single answer, because capacity depends on table shape, whether you have a dance floor, and whether dinner is plated, buffet or cocktail-style. A rough way to think about it:
| Reception style | What drives the size | Planning note |
|---|---|---|
| Sit-down dinner with round tables | Tables, chair space, service aisles | Needs the most seating space per guest |
| Sit-down dinner plus dance floor and band | Seating plus a separate dance and music zone | Often needs a larger tent or a second tent |
| Buffet or food stations | Stations and queue space | Keep lines out of seating paths |
| Cocktail-style | Standing room, a few high tops, some seating | Fits more guests in less area, but plan seats for those who need them |
For 200 guests with a sit-down dinner, a dance floor and a bar, you are usually looking at a tent in the thousands of square feet, or multiple tents, rather than a single mid-size tent. We do not publish a one-size-fits-all number because it depends on your table choice, and we would rather size it against your actual guest list. Send us the guest count, the activities list and the site dimensions, and we will recommend a setup.
One official benchmark is useful for the safety side. Tacoma, Washington’s fire department calculates occupancy for tables and chairs in a tent by dividing the tent area by 15 square feet per person. That is one city’s rule, not a New Jersey requirement, and it describes an occupancy limit rather than a comfortable layout. Your local fire official sets the rule that applies to your event.
Tables, aisles and exits
The layout is only as good as the paths between things.
- Keep main aisles wide. Guests carry drinks and plates, servers carry trays, and older guests may use a cane or walker. Tight aisles between table backs are where spills and bumps happen.
- Leave chair pull-back space. A table that looks fine on paper feels crowded once everyone sits down and pushes their chair back.
- Separate the service path. Caterers need a route from the prep area to the tables that does not cut across the dance floor.
- Do not block exits. Decor, bars, gift tables and photo areas must stay out of exit paths and doorways. Exits are a safety item, so confirm placement with your rental company and your local fire official.
- Put the bar away from the entrance bottleneck. If the bar is the first thing guests see, a line builds at the door.
- Keep the sound away from the elders. Place the speakers pointed away from the head table and from any seating near the stage if you want conversation to be possible.
For a deeper look at how to plan the rental side of an outdoor event, see our tent, table and chair rental planning guide for outdoor events.
Permits and safety rules in New Jersey
Before finalizing a layout, check whether the tent needs a permit. New Jersey’s fire subcode, based on the International Fire Code, states that temporary special event structures over 400 square feet need approval and a permit from the fire code official and the building official. Your town or county may have its own process and forms, and the rules differ in New York and Connecticut, so contact your local fire prevention office or building department with your tent size, address and date.
Official tent guidance elsewhere shows what inspectors tend to ask for. In Tacoma, for example, larger tents with higher occupancy need a detailed site and floor plan showing exits, stages and other pertinent information, and heating or cooking equipment cannot be placed within 10 feet of an exit or combustible material, with separate permits for propane and cooking. Treat that as an example of what to expect, and check what your own jurisdiction requires.
This is why a scaled layout drawing is worth making. It helps your caterer, your band, your rental company and the fire official work from the same plan. We do not provide permit guarantees or certifications; confirm what your venue or municipality requires, and ask us what we can provide for your booking.
Ceremony and reception in the same tent
Holding both in one tent saves a move and keeps guests in one place, but it needs a plan for the flip. Wedding media guidance suggests allowing 60 to 90 minutes to flip the room and closing off the transition area so vendors can work quickly and safely.
Here is how that looks in practice:
- Ceremony seating on one side of the tent, with a center aisle wide enough for a procession.
- Cocktail hour outside or in an adjoining tent, so guests are out of the way during the flip.
- Flip team positioned to move chairs quickly into reception rows or remove ceremony chairs altogether, if the dinner chairs are different.
- Dance floor and band area set up in advance at the far end, hidden behind a drape or a divider if you want a reveal.
- Ceremony decor reused at the reception. The same source suggests moving the ceremony’s floral arch or ground florals to anchor the head table and repositioning smaller aisle arrangements or signs to accent reception areas.
While guests wait, you can keep them engaged with something low effort. For example, QR codes for wedding guests can point them to a shared photo gallery, a menu or a timeline for the evening, so they have something to do and see during the changeover.
If you want the arch, a backdrop or lettering to travel from ceremony to reception, our wedding decor checklist walks through ceremony, reception and rental decisions in one place.
Dressing the tent without blocking the room
Decor should add to the layout, not compete with it.
- Use the walls and the ceiling first. String lights and fabric draping use vertical space and keep the floor free. Confirm with your tent provider how and where lighting and draping can be attached.
- Keep centerpieces low or very tall. Mid-height arrangements block sightlines across the table. Low arrangements or tall slim ones on stands keep faces visible.
- Choose one focal point. A flower wall, a backdrop or marquee letters behind the head table gives photos a clear background and draws the eye to one end of the tent.
- Use the tent entrance. A welcome sign, a seating chart and perhaps a photo area at the entrance set the tone before guests find a seat.
- Anchor with lighting. If the tent will be used into the evening, think about where guests will walk and where the band needs light, and ask your vendors about power.
Our decor and letters rentals include marquee letters and numbers and flower and shimmer walls, which suit the head table backdrop or the entrance. For entertainment, our photo booth rentals and audio guest book need a spot with space for guests to line up and enough room that the queue does not block a main aisle. Check the footprint and power needs of any item with us before you place it on the plan.
Plan for weather, ground and power
A layout drawn on paper has to survive the site.
- Ground surface. Grass, gravel, patios and asphalt all affect how a tent can be anchored. Ask about anchoring and ground conditions for your specific site, and tell us if there are sprinklers, underground lines or slopes.
- Rain and wind. Think about where water will run, how guests will arrive, and what the backup plan is. Sidewalls and flooring are separate decisions to discuss with us.
- Heat and cold. Fall and spring evenings in New Jersey can be chilly, and summer afternoons can be hot. Heaters and cooling have their own safety rules, so confirm with your local fire official before adding any heat source.
- Power. Band, DJ, lighting, a photo booth and caterers all need power. Map outlets and generators on your plan so cables do not cross guest paths.
- Access. Delivery crews need a path to the setup area, with room for equipment. Share gate widths, driveways and steps when you request a quote.
Where to start your rental plan
If you have a guest count and a rough venue, you can begin building a package. Our tent, table and chair rentals cover single-tent, double-tent and three-tent setups for events in New Jersey, New York and Connecticut. If you are deciding whether a tent is worth adding to a broader plan, our guide on when to add a tent package to your party rental plan can help you decide.
Build your tent plan with us
We are based in North Brunswick, NJ, and we put tents, tables, chairs, decor, photo booths and more under one roof, so your layout and your rentals are planned together. Delivery is subject to availability and a location-specific quote, and we do not promise coverage for every address or date. Tell us your date, address, guest count and the activities you want in the tent, and we will help you build a tailored package.
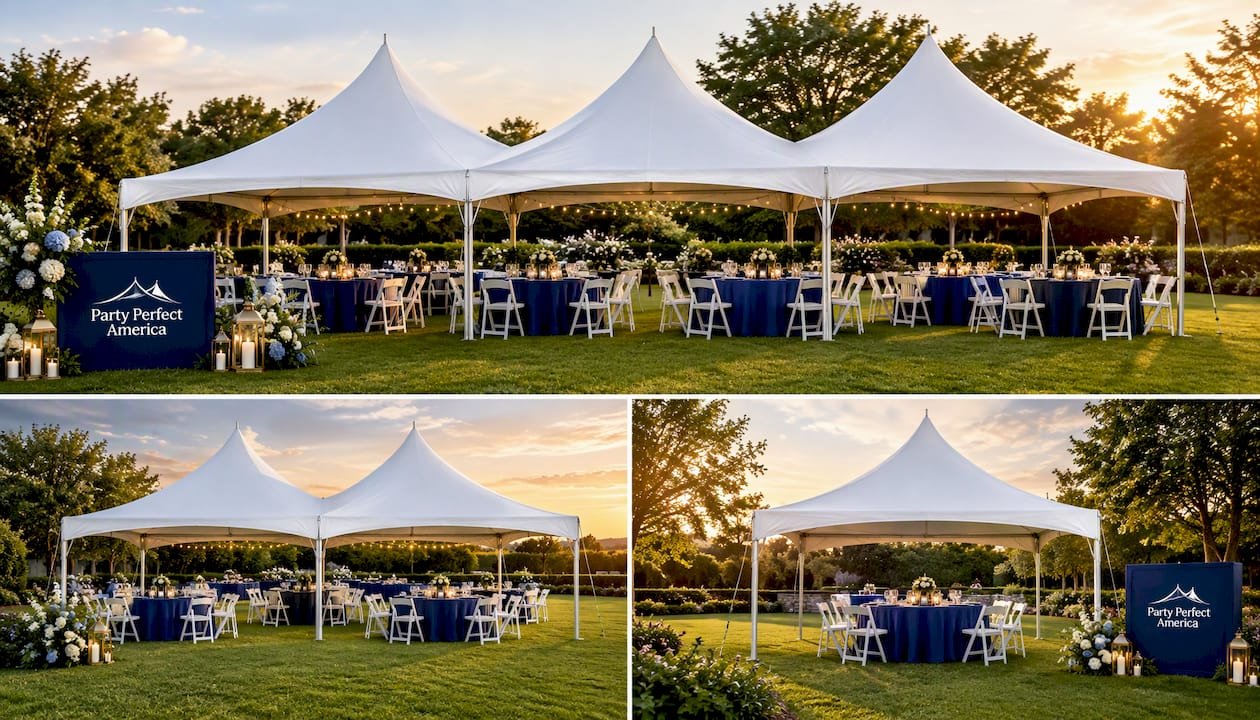
Browse the Three Tent Event Package or head to partyperfectamerica.com and request a quote. Pricing, setup, delivery and inclusions are confirmed for each booking.
Questions to ask before you lock the layout
Bring these to every vendor conversation:
- What are the exact tent dimensions and usable interior space?
- Does the tent need a permit in my town, and who files it?
- What table shapes and sizes are included, and what is the seating capacity for each?
- Is there a dance floor, flooring or sidewalls, and are they separate items?
- Where will the crew deliver and set up, and what access do they need?
- What is the plan for rain, wind and extreme heat?
- What are the timing windows for setup, event and takedown?
FAQ
What is the best layout for a wedding tent reception?
For most weddings, a split layout works best: dining on one side, dance floor and music on the other, bar near the entrance and a clear service path along one wall. It keeps noise away from conversation and keeps lines out of seating. If your guest list is large, consider separate tents for dining and dancing.
Do I need a permit for a wedding tent in New Jersey?
Often, yes. The state fire subcode requires approval and a permit for temporary special event structures over 400 square feet, and local officials may add their own requirements. Contact your municipal fire prevention office or building department with your tent size and date, and ask your rental company what documentation it can supply.
How do I fit a dance floor, bar and buffet in the same tent?
Give each its own zone and keep the lines separate. Put the bar and the buffet where queues will not block the dance floor or the main aisles, and leave a service route for caterers. If the tent feels too small once you add them up, a second tent for dancing or cocktails is usually easier than squeezing everything in.
Can I hold the ceremony and reception in the same tent?
Yes, if you plan the flip. Allow 60 to 90 minutes, send guests to cocktail hour elsewhere, and close off the room so vendors can work. Reusing ceremony florals or decor at the reception saves money and keeps the look consistent.
How do I dress up a tent without blocking guests?
Use the ceiling and walls first, with lighting and draping, then keep table centerpieces low or high enough to see over. Pick one focal point, such as a backdrop or letters behind the head table, and keep decor out of aisles and exits.
Sources
- New Jersey UCC Fire Subcode 2021, Chapter 31: Tents and Temporary Special Event Structures
- Tacoma Fire Department: Tents, Canopies and Membrane Structures
- Brides: How to Have Your Wedding Ceremony and Reception in the Same Space