

A standard 6-foot rectangular banquet table seats six people with three on each long side, or up to eight when you add one person at each end. For a seated meal, start your plan at six and check the actual chairs, place settings and table legs before deciding to use all eight positions. A 6-foot round table is a different size and shape; do not use its seating count for a rectangular table.
If you are arranging a birthday, shower, graduation or company lunch in New Jersey, New York or Connecticut, the important question is not just how many chairs fit. It is how many guests can eat comfortably while everyone can still move through the event. Here is a practical way to turn your guest list into a table and chair order.
Six seats or eight: which should you plan for?
Party Perfect America’s 6-foot banquet table is listed at approximately 72 inches long, 30 inches wide and 29 inches tall, with seating for six to eight depending on layout and chair spacing. Three people along a 72-inch edge have an average of 24 inches each. That is a useful starting calculation, not a guarantee that every chair and place setting will fit.
- Plan six for a less crowded meal: three chairs on each long side, leaving the ends unoccupied. This is a sensible starting point for a long dinner or guests who need more room.
- Consider eight only after checking the ends: the extra guests need knee room around the leg supports and space for their plates without crowding the corner diners.
- Reduce the count when the setup needs it: wide chairs, highchairs, mobility needs, serving dishes and elaborate place settings can change the arrangement.
A buffet does not automatically make a crowded table comfortable. Guests still return with plates and drinks. Decide based on the actual dining setup, not just whether food is served at the table or collected elsewhere.
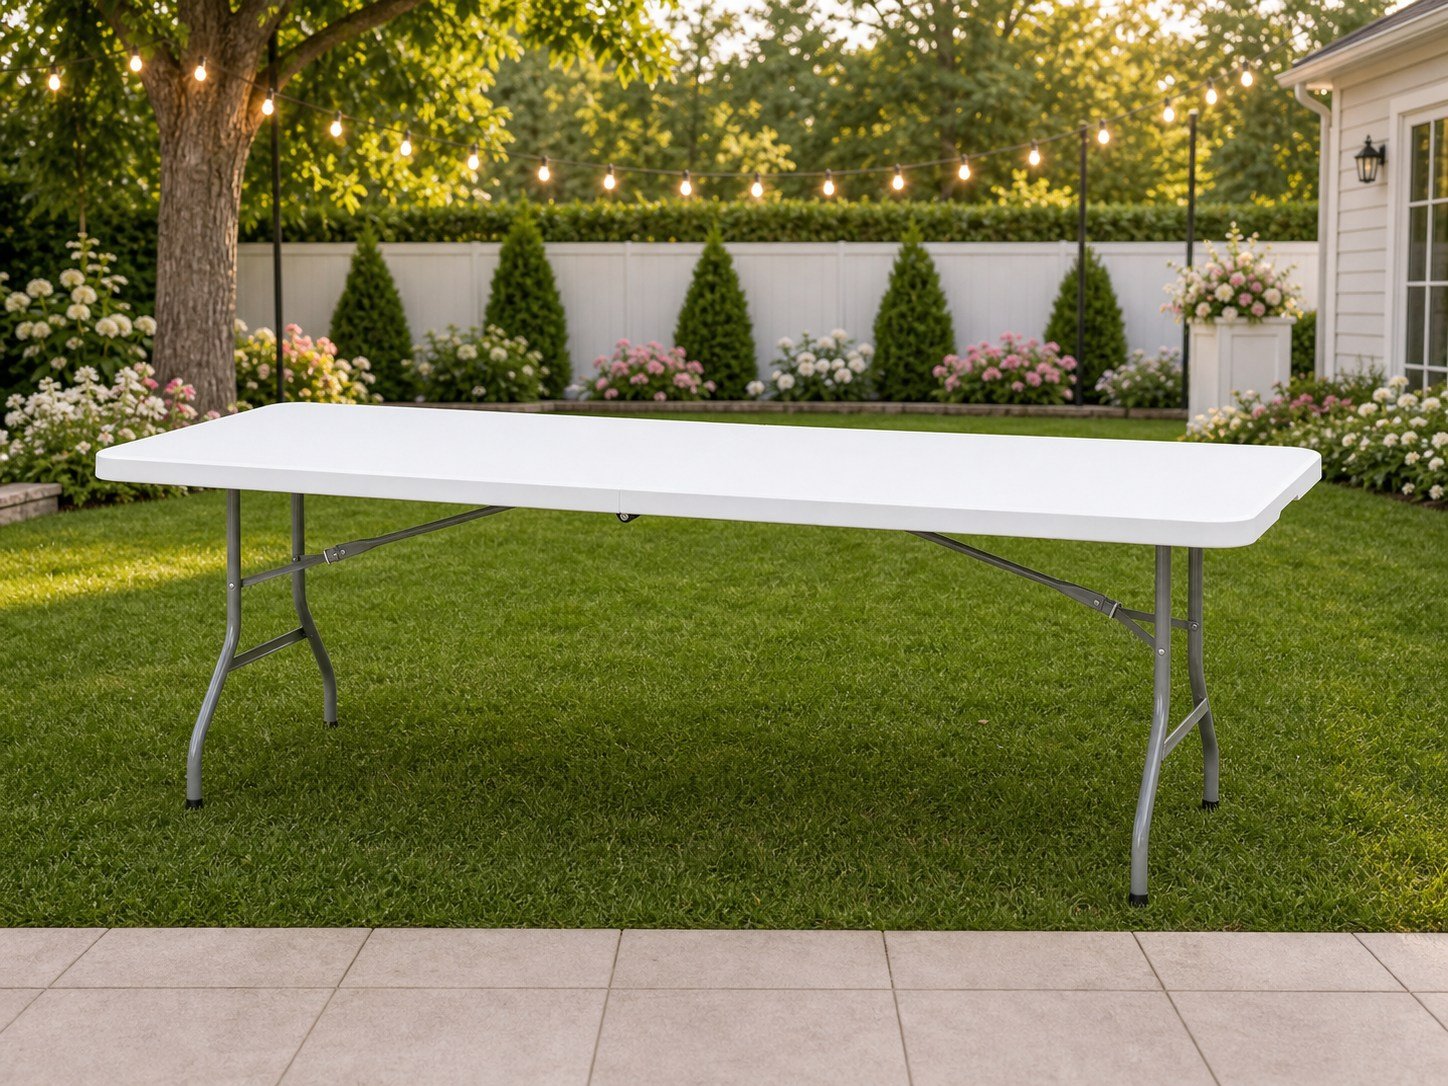
How many 6-foot tables do you need?
Divide the number of guests who will eat at the same time by your chosen seats per table, then round up. For a seated dinner, include everyone who needs a place at that sitting. Do not assume that children or event helpers need no seating.
| Seated guests | At 6 per table | At 8 per table* |
|---|---|---|
| 24 | 4 tables | 3 tables |
| 32 | 6 tables | 4 tables |
| 40 | 7 tables | 5 tables |
| 50 | 9 tables | 7 tables |
| 60 | 10 tables | 8 tables |
| 80 | 14 tables | 10 tables |
*Eight assumes both ends are usable on every separate table and that the tested arrangement works for your guests. These are seat calculations, not approved room or tent capacities.
For example, 50 divided by six is 8.33, so you need nine tables. You still need 50 guest chairs, not automatically 54: unused table positions do not need chairs unless you want additional seats. Add any deliberate spare chairs to the order separately.
Joined tables do not keep every end seat
When two rectangular tables touch end-to-end, the two touching ends cannot each hold a diner. Using the same three-per-long-side arrangement, two separate tables could provide up to 16 places; joined into one straight row, they provide 12 side positions plus two exposed end positions, or up to 14.
Three tables joined the same way provide 18 side positions and two exposed ends, or up to 20, rather than 24. These are planning examples. Leg locations, seams, chair width and the meal setup still need checking. Do not order on an eight-seats-per-table assumption and then join every table together on the day.
A 50-person example with current PPA prices
As checked on September 22, 2026, the individual catalog prices are $10 for a 6-foot banquet table and $2 for a white folding chair. The comparison below is rental-item arithmetic, not a final event quote.
- Six-seat planning: nine tables at $10 plus 50 chairs at $2 = $190.
- Eight-seat planning, if suitable: seven separate tables at $10 plus 50 chairs at $2 = $170.
- Two additional service tables: add $20 to either example, giving $210 or $190 respectively.
In this example, choosing the less crowded six-seat plan changes the table cost by $20. It also uses more floor space. Compare both the price and the footprint before choosing the tighter arrangement just to reduce the table count.
Availability, rental period, taxes, transport, setup, collection, linens and any other services must be confirmed in your quote. These examples do not include a tent or imply that delivery or setup is free. For a combined order, compare the current tent, table and chair packages rather than assuming that individual-item totals match a package price.
Count service tables and usable space separately
Write down every non-dining station: buffet, drinks, cake, gifts, check-in or a DJ workstation. A table reserved for food cannot also count as eight guest seats. Confirm each supplier’s equipment footprint before choosing its table; a drinks station and a staffed catering station may need different arrangements.
Then sketch the usable event area with doors, steps, fixed furniture and activity zones marked. Include chairs pulled out from the tables and routes to food, restrooms and exits. A tabletop fitting inside a room does not mean the occupied seating layout fits. Ask the venue to review access and circulation requirements, including any guests’ accessibility needs.
For outdoor events, decide on the seating layout before finalizing tent coverage. Our tent sizing and layout guide explains the available tent configurations. A table-count calculation alone cannot establish a safe tent capacity.
What to send with a table rental inquiry
- Event date, event address and the hours you need the equipment.
- Total guests and how many will be seated at the same time.
- Your preferred six- or eight-seat arrangement, noting joined tables.
- A list of separate buffet, dessert, gift and check-in tables.
- Usable room or yard dimensions, access restrictions and photos if available.
- Any seating or access needs, plus whether you need transport, setup or collection quoted.
Frequently asked questions
Can eight adults sit at a 6-foot folding table?
Potentially, with three along each long side and one at each end. PPA lists its table for six to eight, depending on spacing. Test the end positions and place settings; six is a more conservative starting point for a seated meal.
How many 6-foot tables do I need for 50 guests?
Nine at six guests per table, or seven at eight if that configuration works. Add service tables separately. Joined rows need their own calculation because touching ends lose their seats.
Does a 6-foot round table have the same capacity?
No. A 6-foot round table has a 72-inch diameter. PPA’s rectangular table is approximately 72 by 30 inches. Verify the shape and dimensions whenever a venue or supplier says “six-foot table.”
Can I rent tables and chairs without a tent?
Yes, PPA’s rental offering includes tables and chairs separately. Check quantities and availability for your date, then confirm the full order and logistics.
Plan your seating before you reserve
Browse Tents, Tables & Chairs, then send Party Perfect America your guest count and event details. We can review the requested quantities and quote a rental plan for your NJ, NY or CT event, subject to availability and service-location confirmation.