

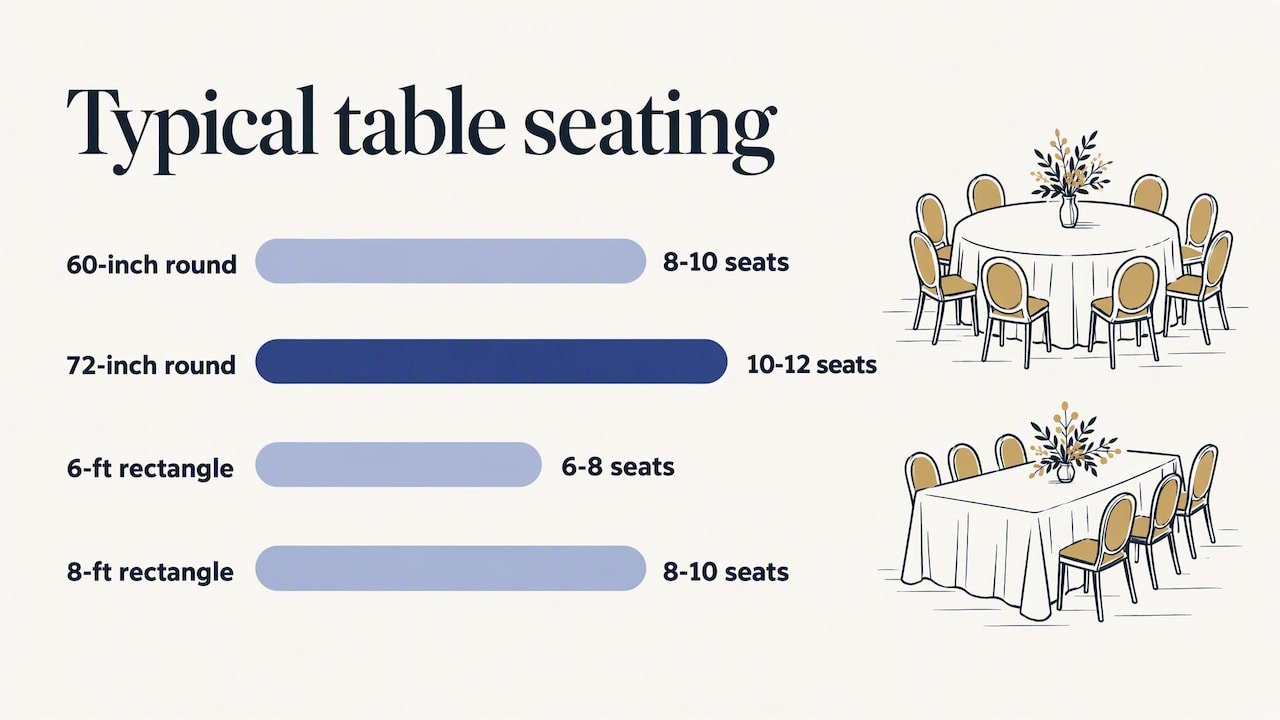
For most seated events, the two sizes to know are the 60-inch round, which seats 8 guests comfortably, and the 8-foot rectangular banquet table, which seats 8 to 10. A 72-inch round handles 10 to 12 but makes conversation harder. The right choice depends on your guest count, your room, and whether you want guests mingling or sitting in a formal dinner format.
We are Party Perfect America, an event rental company based in North Brunswick, NJ. This guide walks through standard table dimensions, realistic seating counts, aisle space, accessibility, and how to turn a guest list into a table count. Capacities here are general planning figures, not specifications for any particular rental item. Always confirm the exact table size and quantity on the current product page.
TL;DR
- 60-inch round: the most common wedding size, seats 8 comfortably and 10 tightly.
- 72-inch round: seats 10 to 12, but guests across the table may struggle to hear each other.
- 6-foot and 8-foot rectangular tables: about 6 to 8 and 8 to 10 guests, and best for buffets, family-style meals, and tight rooms.
- Plan for comfort, not the maximum: aim for one or two guests fewer than the listed maximum, and leave enough aisle space between tables.
- Check the room first: confirm your floor plan with the venue, then request a quote for your date and location.
Table of Contents
- Standard event table sizes at a glance
- How many guests fit at each table
- Maximum versus comfortable capacity
- Round vs. rectangular tables
- Turning a guest list into a table count
- Aisles, walkways, and the room itself
- Accessibility: plan space for every guest
- Table plans by event type
- Tables under a tent
- Rent tables and chairs for your event
- Questions to ask before you book
- FAQ
- Sources
Standard event table sizes at a glance
Rental tables come in a few common shapes. Here is how the sizes most planners use compare, based on published seating guidance for weddings:
| Table | Typical seating | Best for |
|---|---|---|
| 60-inch round (5 ft across) | 8 comfortably, 10 tightly | Wedding receptions, banquets, birthday dinners |
| 72-inch round (6 ft across) | 10, up to 12 | Larger family tables, formal dinners with space to spare |
| 6-foot rectangular | 6 to 8 | Small groups, buffets, gift tables, kids’ tables |
| 8-foot rectangular | 8 to 10 | Long family-style seating, head tables, serving lines |
Another banquet seating calculator lists similar ranges: 8 to 10 for 60-inch rounds, 10 to 12 for 72-inch rounds, and 8 to 10 for 8-foot banquet tables. Sources differ by a seat or two. That is the first sign you should plan around the comfortable number, not the top of the range.
A typical banquet table is about 30 inches tall. Widths vary, so ask for the width of any rectangular table you are renting. Width affects how much room you have for plates, centerpieces, and serving dishes.
How many guests fit at each table
60-inch rounds
This is the workhorse. Eight guests have room for place settings, glassware, and a modest centerpiece. Pushing to 10 cuts personal space to roughly 19 inches per guest, which the same guide says is often considered crowded. If your room is generous and the menu is simple, 10 is possible. For a plated dinner with charger plates, stay at 8.
72-inch rounds
For a table of 12, a 72-inch round is the usual professional answer, and 10 to 12 is the reliable range for a formal seated dinner. The trade-off is social. Across a table this wide, guests often split into two separate conversations. If you are choosing between one 72-inch round for 12 and two smaller tables for 6 each, the smaller tables usually keep everyone talking together.
6-foot rectangular tables
A 6-foot table works for 6 to 8 guests when people sit along the long sides. Our guide to how many people fit at a 6 foot table breaks down the counts for seated meals and buffets. If you plan to dress the table, our guide to tablecloth sizes for a 6 foot table helps you pick the right drop. You can also see setup ideas for a 6-foot banquet table for weddings, birthdays, and private events.
8-foot rectangular tables
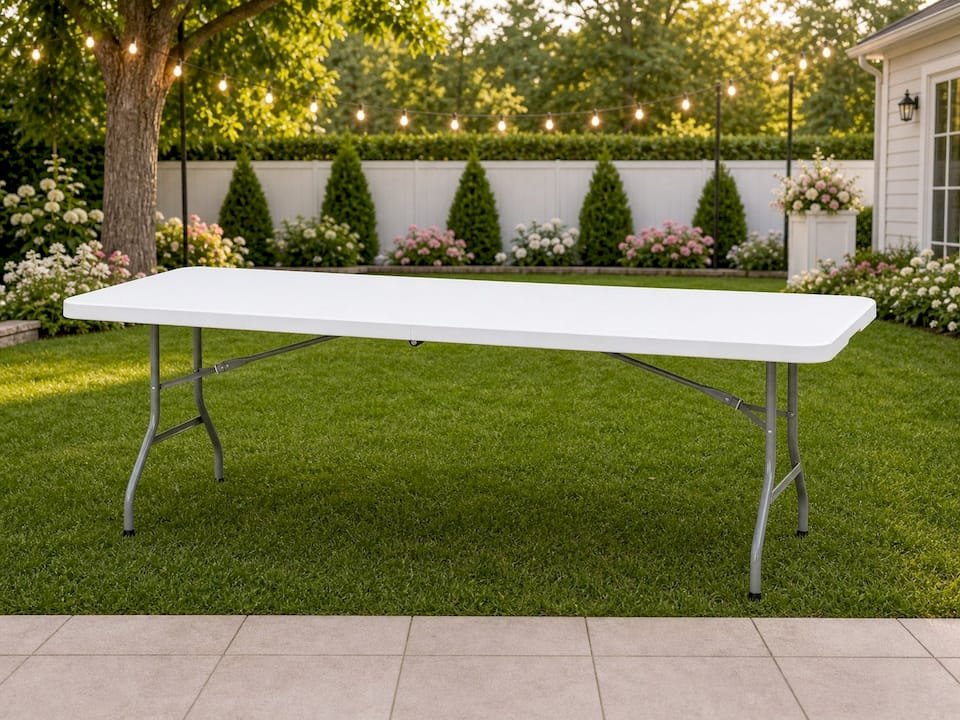
An 8-foot table seats 8 to 10. It suits family-style dinners, backyard graduation parties, and community gatherings where guests move around and share dishes.
Seat the ends carefully
People at the end of a rectangular table have fewer neighbors to talk to and often end up staring at the centerpiece. End seats can also block the lane that servers use. Treat end seats as overflow, not as part of your base count.
Maximum versus comfortable capacity
Listed capacities usually assume no bulky centerpieces, no charger plates, and compact place settings. A useful rule from experienced planners: for a comfortable experience, plan for one to two guests fewer than the listed maximum per table.
Here is how that changes the math for a 100-guest event:
- At 10 per 60-inch round: 10 tables, but a crowded dinner.
- At 8 per 60-inch round: 13 tables (12.5 rounded up), with room for centerpieces and servers.
- At 10 per 72-inch round: 10 tables, with larger centerpieces possible but less conversation.
Those 3 extra tables take floor space, so run the room math before you commit.
Round vs. rectangular tables
Neither shape is better in every case. Choose by event style:
- Round tables put everyone face to face and suit formal receptions, plated dinners, and events with assigned seating.
- Rectangular tables use narrow rooms efficiently, work well for family-style meals, and double as buffet, dessert, and gift tables.
- A mix is common: rounds for guests, a long table for the wedding party, and 6-foot or 8-foot tables for food and favors.
For layout and cost trade-offs in more depth, read our comparison of round vs rectangular wedding tables. If you are planning a serving line, see our buffet table setup guide for table counts and layout.
Turning a guest list into a table count
Use this order of steps:
- Start with a confirmed headcount. Use your RSVPs, then add a small buffer only if the room allows.
- Choose a comfortable guests-per-table number. For 60-inch rounds, use 8. For 72-inch rounds, use 10.
- Divide and round up. 120 guests at 8 per table is 15 rounds. 90 guests at 10 per table is 9.
- Add non-guest tables. Count a cake table, gift table, guest book or sign-in table, DJ or band table, and a buffet or bar if you have one.
- Subtract floor space for everything else. The gross floor area must be reduced by what you need for dance floors, stages, buffets, and bars before you calculate seating.
- Match chairs to seats. Plan one chair per guest, plus a few for head table swaps or late additions if space permits.
Birthday parties and backyard events follow the same logic, but the extras are different: a cake table, a gift table, and a kids’ table. Soft play or a bounce house also takes yard space that tables cannot use. If your event includes either, mark that footprint on your plan first. Our bounce and soft play rentals page lists current options.
Aisles, walkways, and the room itself
Tables are only half of the layout. The space between them decides whether servers and guests can move. Guidance in the calculator above notes that fire and safety codes often call for a minimum of 36 to 55 inches between table edges, depending on whether chairs are back to back or face a wall or aisle. That can cut the number of tables a room holds by more than you expect.
Two cautions:
- Your venue or local fire official sets the real rules. Aisle widths and maximum occupancy depend on the building and the municipality. Ask the venue what its approved capacity and layout are.
- Rooms are rarely perfect rectangles. Columns, odd corners, and low ceilings force changes to a textbook layout. Professionals recommend confirming your layout with the venue, and a custom floor plan is often created about two weeks before the event.
To sketch your own plan, measure the room, mark fixed items (doors, columns, outlets), then draw each table at scale with a chair clearance around it. Even a rough drawing on graph paper reveals problems early.
Accessibility: plan space for every guest
Build an approach path for guests who use wheelchairs or mobility devices. The ADA design standards for tables and seating describe a clear floor space of at least 30 by 48 inches for a wheelchair to approach, and knee clearance at accessible tables of at least 27 inches high, 30 inches wide, and 19 inches deep. Those figures come from the standards for accessible design and apply to specific facility situations. They are a useful target for any event, but your venue and local requirements govern what is required. A table with a pedestal base or central leg may block knee space, so ask about the base style when you rent.
When you assign seating, place at least one accessible spot at several tables, not only near the exit. Leave extra width in the main routes to the restroom, buffet, and dance floor.
Table plans by event type
Weddings
Most receptions use 60-inch rounds with 8 guests each, plus a long table for the wedding party and a few small tables for cake, gifts, and a guest book. If a photo booth is part of your plan, keep it away from the dinner flow. Our guide on where to put a photo booth at your wedding covers placement. For ceremony seating rather than dinner, see how many chairs fit in a row. Our Wedding Luxe Package ideas show how to combine the pieces.
Birthdays and backyard parties
Eight-foot tables work well on a lawn or patio because they seat a crowd and are easy to line up. Keep adults and kids near each other but not at the same table. Put food at the edge of the space so lines do not block seating.
Corporate events and community gatherings
Rounds of 8 encourage networking at luncheons and awards dinners. For open houses and fundraisers, use a mix of long tables for food and a few tall or small tables for standing guests. Allow wider aisles when people carry plates.
Proposals and small private dinners
One small, well-dressed table is often enough. If you are planning a surprise, our proposal setup checklist covers venue, timing, and rental costs.
Tables under a tent
Tent events add a second layout constraint: the tent footprint. A 20 by 20 foot tent covers 400 square feet, and tables, chairs, and walkways all need to fit inside. Our Single 20×20 Seating Package pairs one tent with 4 tables and 32 chairs, which works out to 8 chairs per table. For a larger gathering, the Double Tent Seating Package includes 2 tents, 8 tables, and 64 chairs, again 8 per table. Check the product pages for the table shape and size included, and for current pricing, which is confirmed per booking.
If you are unsure whether a tent belongs in your plan, read when to add a tent package to your rental plan.
Tents may also trigger permit requirements. In New Jersey, the Division of Fire Safety’s guidelines for vendor tents and canopies say that tents or canopies over 900 square feet need a fire safety permit. That document is aimed at cooking vendors at festivals, so it does not necessarily describe your private event. Ask your municipality’s fire official or the property owner what applies to your tent size, location, and any heaters or cooking.
Rent tables and chairs for your event
We rent tents, tables, and chairs, along with photo booths, bounce houses, soft play, decor, and proposal packages, for events in New Jersey, New York, and Connecticut. We are based in North Brunswick, NJ. Delivery depends on availability and a location-specific quote, so we cannot promise coverage or a date until we have your details.
To start, see our 6-foot banquet table or browse all tents, tables, and chairs rentals. Tell us your event date, address, guest count, and room or yard dimensions, and we will help you build a package.

Questions to ask before you book
- What exact table sizes and widths are included, and how many guests does each seat comfortably?
- What is the delivery quote for my address, and what time window applies?
- What are the setup and pickup arrangements, and who sets up the layout?
- Does the venue have limits on tent stakes, rental access, or load-in times?
- Are linens, chair covers, or other add-ons included or priced separately?
- What is the deposit and final payment schedule?
Write the answers down and compare them across any rental company you are considering. Details such as inclusions and policies are confirmed per booking.
FAQ
What is the standard table size for events?
The 60-inch round is the most common standard for receptions and banquets, and 6-foot and 8-foot rectangular tables are the standard long tables. A typical banquet table is about 30 inches tall. Widths vary, so confirm them with the rental company.
What size table do I need for 12 guests?
A 72-inch round is the usual choice for 12, and the reliable range for a formal dinner is 10 to 12. Two smaller tables of 6 may give better conversation. Compare against your room size before you decide.
How many chairs per table should I plan?
For a 60-inch round, plan 8 chairs. For a 72-inch round, plan 10. For an 8-foot rectangular table, plan 8, and use the ends only if you need extra seats. Maximum capacities are usually one to two seats higher than comfortable capacities.
Are round or long tables better for a wedding?
Round tables suit formal receptions and conversation, while long tables suit narrow rooms, family-style meals, and head tables. Many weddings use both. Our comparison of round vs rectangular wedding tables walks through layout and cost.
Sources
- How Many People Per Table at a Wedding? Sizes & Spacing Guide
- Banquet Seating & Room Capacity Calculator
- Barry University event planning guide
- ADA Figure 45: Minimum Clearances for Seating and Tables
- NJ Division of Fire Safety: tent and canopy guidelines
Recommended
- How Many People Fit at a 6 Foot Table? Seating Guide
- 6′ Banquet Table: Setup Ideas for Weddings, Birthdays, and Private Events
- Round vs Rectangular Wedding Tables: Layout and Cost
- What Size Tablecloth for a 6 Foot Table? Size Guide
Made with BabyLoveGrowth to get found on Google and AI search